
8 The Sandons
Sold STC
Sold subject to contractThe Omar - Image - 50 x 20
Features
Included items
About this home
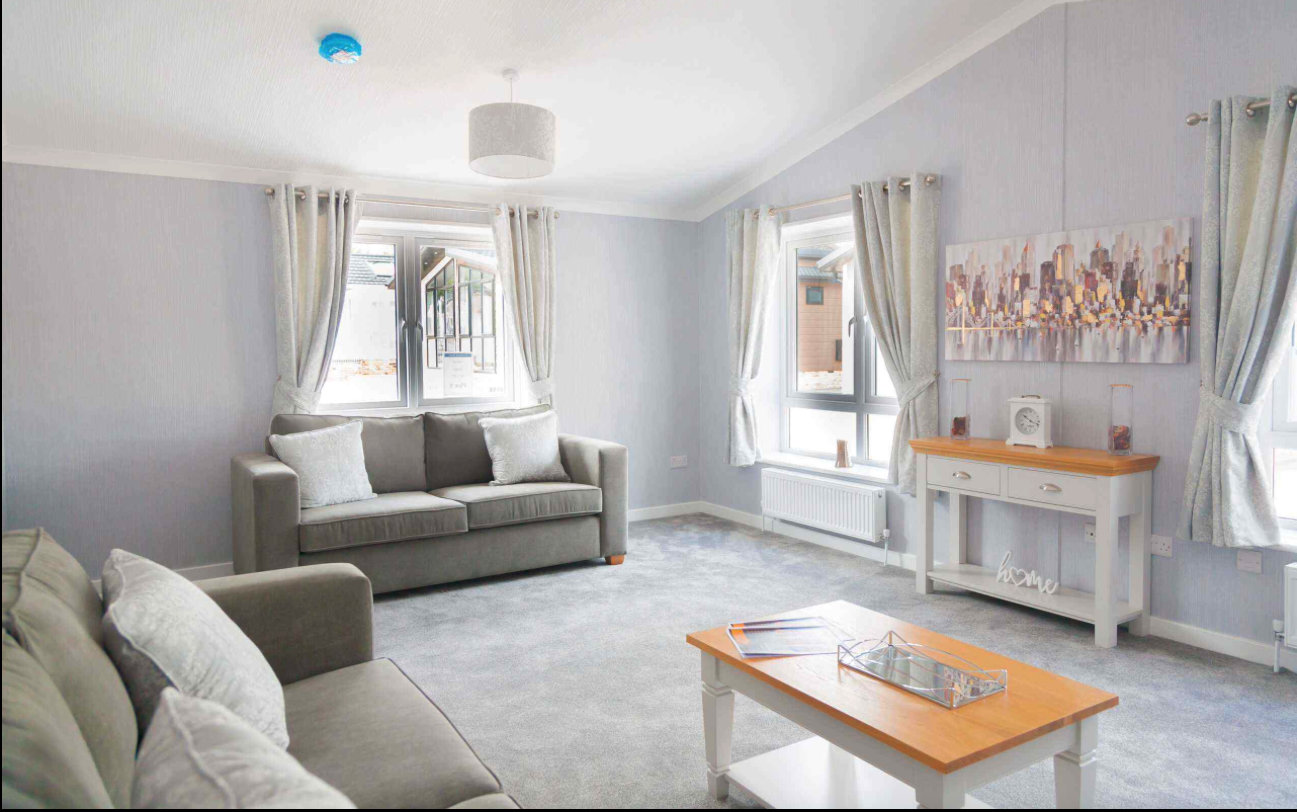
The Omar Image Park Home at Crowsheath Estate offers modern design and high-end finishes. This 50’ x 20’ luxury home features a Metrotile pitched tiled roof, boxed-out windows with CanExel cladding, and a recessed front door under a roof dormer, giving it a sleek, contemporary look. Vaulted ceilings in the lounge, kitchen, and dining areas add to the spacious feel. At the heart of the home, the kitchen-diner is fitted with contemporary grey units, an integrated fridge-freezer, dishwasher, and washing machine, plus an electric oven and hob with a stylish splashback. A utility room is included for added convenience. The lounge is designed for comfort, featuring a black glass wall-mounted electric fire, recessed shelving, and two 3-seater sofas. Large windows let in plenty of natural light, with lined curtains and matching scatter cushions for a homely feel. This home has two double bedrooms, with the master including a dressing area and two fitted double wardrobes. The en-suite bathroom has a quadrant shower cubicle, while the family bathroom features contemporary white sanitaryware and Venetian blinds.
Crowsheath Estate
UK